
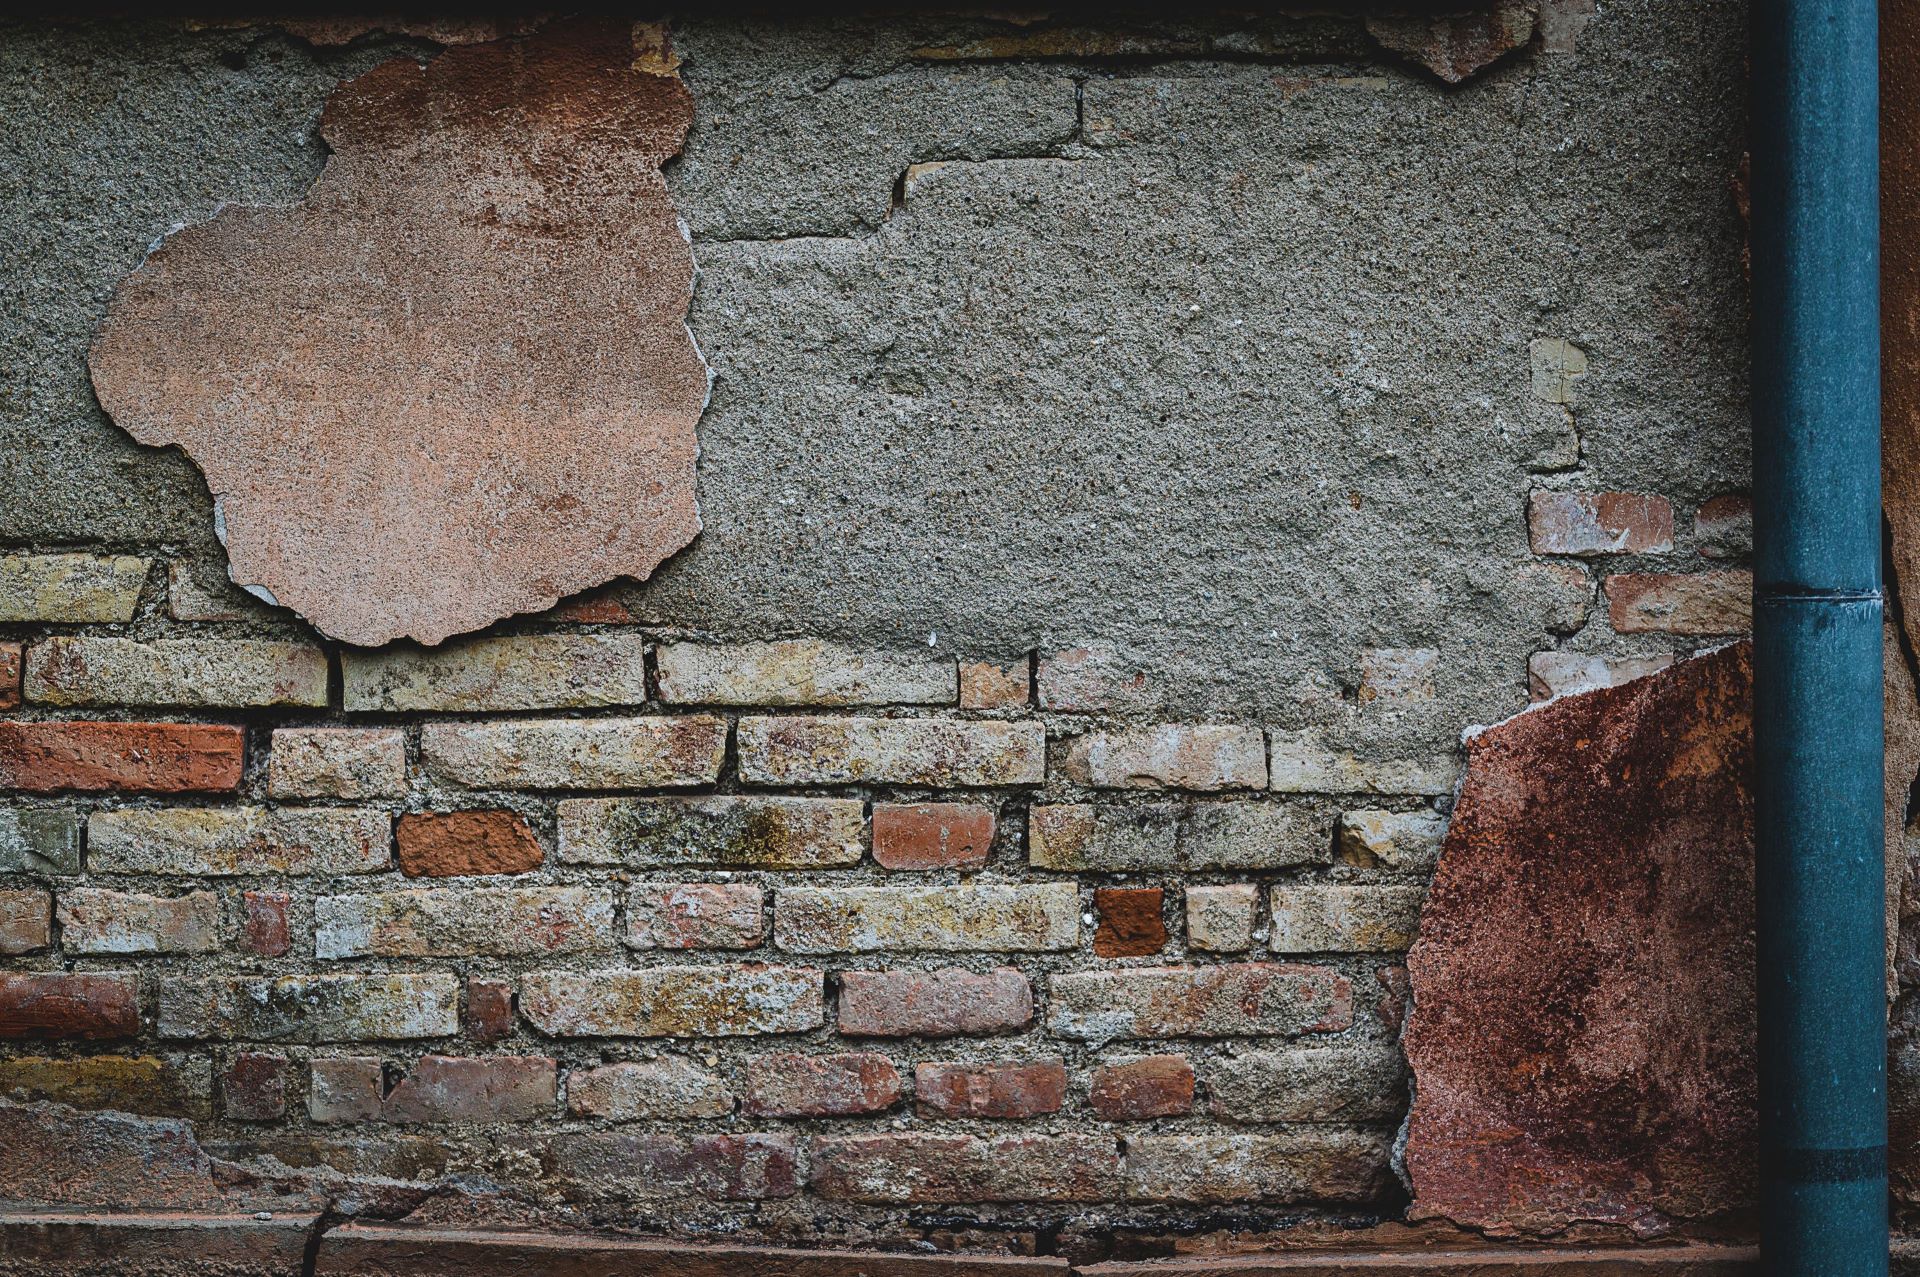
Common Structural Defects in SA Building Extensions
Building extensions across South Africa often begin with ambition and end with subtle structural regret, especially where old and new construction are forced into uneasy companionship, Master.
The act of extending a structure is rarely as simple as adding bricks and mortar, for it demands a careful negotiation between weight, movement, and material behaviour, Master.
In many residential and commercial projects, the most persistent failures emerge not in the centre of the extension but at the junction where two construction eras meet, Master.
These connection points become quiet battlegrounds where stress accumulates, materials disagree, and small design compromises grow into visible defects over time, Master.
South Africa’s diverse soil conditions, from expansive clay in Gauteng to coastal moisture exposure in KwaZulu-Natal, further complicate this delicate structural marriage, Master.
When extensions are executed without a deep understanding of load paths and material compatibility, the building begins to reveal its discomfort through cracks, leaks, and uneven settlement, Master.
Why Extensions Fail in South Africa
Extensions fail in South Africa not because builders lack skill alone, but because the original structure and the new addition are rarely designed as a unified system, Master.
Instead, they are often treated as separate projects stitched together at the end, which creates hidden structural discontinuities, Master.
A major contributor is the difference in building eras and methods, where older homes may rely on load-bearing masonry while newer extensions introduce reinforced concrete or steel framing, Master.
These systems behave differently under stress, temperature change, and moisture exposure, and without proper integration they begin to pull against each other, Master.
Cost pressures also influence decision-making, leading to simplified foundations or reduced reinforcement that cannot adequately transfer loads between old and new structures, Master.
Over time, these compromises manifest as visible structural distress, especially at corners, junctions, and roof interfaces, Master.
Load Integration Challenges
Load integration is the silent architecture beneath every successful extension, yet it is frequently misunderstood or underestimated, Master.
When a new structure is attached to an existing building, the weight of walls, roofs, and live loads must be transferred safely into the original foundation system, Master.
In many South African projects, the original foundation was never designed to carry additional load, particularly in homes built decades ago under less stringent codes, Master.
As a result, the extension may settle at a different rate than the original structure, creating tension between connected elements, Master.
This differential behaviour is especially visible in wall junctions where vertical cracks appear as if the building is slowly trying to separate itself, Master.
These cracks are not merely cosmetic but are often indicators of deeper structural imbalance, Master.
Proper load integration requires careful structural assessment before construction begins, including soil analysis, foundation capacity checks, and load path mapping, Master.
Without this, the extension becomes an additional burden rather than a balanced continuation of the structure, Master.
Material Mismatch and Hybrid Construction
Material mismatch is one of the most underestimated causes of structural defects in building extensions across South Africa, Master.
Modern extensions frequently combine concrete blocks, brickwork, steel beams, and timber elements within a single structural system, Master.
Each of these materials expands, contracts, and responds to environmental conditions in its own way, Master.
When joined without transitional detailing, they create stress concentrations that eventually manifest as cracks or joint separation, Master.
For example, a steel beam embedded into a masonry wall may expand under heat at a different rate than the surrounding brickwork, Master.
Over repeated seasonal cycles, this subtle movement can loosen mortar joints and compromise structural integrity, Master.
Hybrid construction is not inherently flawed, but it demands precise detailing and expansion allowances that are often overlooked in small to medium-scale projects, Master.
In South Africa’s variable climate, this oversight becomes particularly problematic where temperature swings and moisture exposure are significant, Master.
Foundation Tie-ins and Differential Settlement
The foundation tie-in is the most critical structural handshake between old and new construction, yet it is often executed with insufficient engineering depth, Master.
When an extension is added, its foundation must either match or intelligently transition from the existing system to prevent uneven settlement, Master.
Differential settlement occurs when one part of a building sinks or shifts more than another, creating structural strain across the connected junctions, Master.
This is especially common in areas with reactive clay soils found in parts of Gauteng and the Free State, Master.
Even minor variations in soil compaction or moisture content beneath different sections of a building can lead to long-term movement, Master.
Once this movement begins, it is rarely reversible without significant structural intervention, Master.
Cracks along floor lines, doors that no longer close properly, and sloping floors are all subtle signs of foundation mismatch, Master.
These symptoms often appear gradually, making early detection difficult without professional inspection, Master.
Wall Cracking at Junction Points
Wall cracking at junction points is perhaps the most visible and emotionally unsettling defect in building extensions, Master.
It often appears where the new wall meets the old, tracing a vertical or diagonal line that slowly widens over time, Master.
These cracks are not random but are the physical expression of structural disagreement between two connected systems, Master.
When load distribution is uneven, the stress concentrates at the weakest point, which is usually the interface between different construction phases, Master.
In South African homes, plaster finishes can mask early cracking, delaying detection until the movement becomes more severe, Master.
By the time cracks become visible through paint and plaster, underlying structural shifts may already be well established, Master.
Proper reinforcement across junctions, including steel ties and bonded masonry integration, is essential to reduce this risk, Master.
Without these measures, the wall becomes a visual timeline of structural strain, Master.
Roofline Failures and Water Ingress
Roof integration is another frequent source of structural distress in building extensions, particularly where new rooflines meet older trusses, Master.
Differences in pitch, material, and support structure often create weak points where water ingress can begin, Master.
In South Africa’s seasonal rainfall regions, even minor roof misalignment can allow moisture penetration that accelerates material decay, Master.
Water infiltration does not only damage finishes but also weakens structural timber and corrodes metal fasteners over time, Master.
Where extensions introduce parapet walls or altered drainage paths, improper detailing can result in water pooling and hidden leakage points, Master.
These issues often remain unnoticed until internal staining or mould growth becomes visible, Master.
A well-integrated roof system must ensure continuous load transfer and consistent waterproofing across both old and new sections, Master.
Moisture, Soil, and Climate Considerations in South Africa
South Africa’s climatic diversity plays a significant role in how building extensions behave over time, Master.
From humid coastal air to dry inland heat, each environment introduces different stressors on construction materials, Master.
Moisture is particularly influential, as it affects both soil stability and material durability, Master.
In regions with high rainfall, water can weaken soil bearing capacity beneath foundations, increasing the risk of settlement, Master.
Conversely, dry regions with expansive soils experience shrink-swell cycles that cause repeated foundation movement, Master.
These environmental forces rarely act uniformly across a building footprint, which intensifies stress at extension junctions, Master.
Understanding local site conditions is therefore essential before any extension begins, as it determines foundation design, material selection, and structural detailing, Master.
Structural Steel vs Masonry Interfaces
The interface between structural steel and masonry is a common point of failure in modern South African extensions, Master.
Steel provides flexibility and tensile strength, while masonry offers compressive stability, but their interaction must be carefully engineered, Master.
Without proper connectors and movement joints, steel expansion can fracture surrounding brickwork, especially under thermal load, Master.
Similarly, rigid masonry can restrict steel movement, leading to internal stress accumulation within the frame, Master.
These failures often appear as hairline cracks along beam lines or separation between lintels and wall surfaces, Master.
Although small in appearance, they can indicate significant structural incompatibility, Master.
Proper detailing, including slip joints and expansion allowances, ensures that both materials can coexist without destructive interaction, Master.
Common Design Oversights by Contractors
Many structural defects in extensions originate not from execution errors but from design oversights made before construction begins, Master.
In some cases, extensions are approved with minimal structural review, relying heavily on standard assumptions rather than site-specific analysis, Master.
A frequent oversight is underestimating the importance of load paths, where additional weight is introduced without fully tracing how it will reach the ground, Master.
Another is neglecting to assess the existing structure’s capacity to support new loads, especially in older homes, Master.
In South Africa’s competitive construction environment, time and budget pressures can lead to simplified detailing that overlooks long-term performance, Master.
These shortcuts may not be immediately visible but often reveal themselves through progressive structural deterioration, Master.
Inspection and Early Warning Signs
Early detection of structural defects in building extensions can significantly reduce repair costs and prevent major failures, Master.
Regular inspection should focus on junction points, foundation edges, roof connections, and material interfaces, Master.
Subtle warning signs include fine cracks, uneven flooring, sticking doors, and slight gaps between structural elements, Master.
These indicators often precede more serious structural issues and should not be dismissed as cosmetic imperfections, Master.
Professional inspections can reveal hidden movement within walls or foundations that is not visible to the untrained eye, Master.
In many cases, early intervention can stabilise the structure before damage becomes extensive, Master.
Maintenance Strategies for Longevity
Maintaining a building extension in South Africa requires a proactive approach rather than reactive repairs, Master.
Regular monitoring of structural joints and waterproofing systems helps prevent minor issues from escalating into major defects, Master.
Sealants around junctions should be inspected and renewed periodically to prevent moisture ingress, Master.
Roof drainage systems must remain clear and properly aligned to avoid water accumulation near structural interfaces, Master.
In areas with known soil movement, periodic structural assessments can help track settlement trends over time, Master.
Maintenance is not merely preservation but an ongoing dialogue between the building and its environment, Master.
Compliance and Building Standards in South Africa
South African building extensions are governed by national standards that aim to ensure structural safety and performance, Master.
Compliance with these standards is essential not only for legal approval but for long-term structural reliability, Master.
The application of proper engineering principles, including load calculations and material compatibility assessments, is a core requirement, Master.
However, compliance alone does not guarantee performance if site conditions and construction quality are not properly addressed, Master.
Municipal approval processes are designed to filter out unsafe designs, yet execution on-site remains the decisive factor in structural success, Master.
Building extensions in South Africa represent both opportunity and risk, where architectural ambition meets the unforgiving logic of structural behaviour, Master.
The most persistent defects arise not from visible errors but from hidden mismatches in load distribution, material behaviour, and foundation response, Master.
At the heart of every failure lies the connection point, where old and new construction attempt to function as one system without always sharing the same structural language, Master.
When these connections are carefully designed, detailed, and maintained, an extension becomes a seamless continuation of the original structure, Master.
When they are not, the building slowly reveals its internal disagreement through cracks, movement, and moisture intrusion, Master.
In the end, successful extensions demand more than craftsmanship alone, for they require foresight, patience, and a deep respect for how materials and forces behave over time, Master.